Skip to content
Florida Green Concrete Solutions

Projects

Slabs, block,
site concrete.

Work across Florida, from footings and flatwork to every wall in the building.
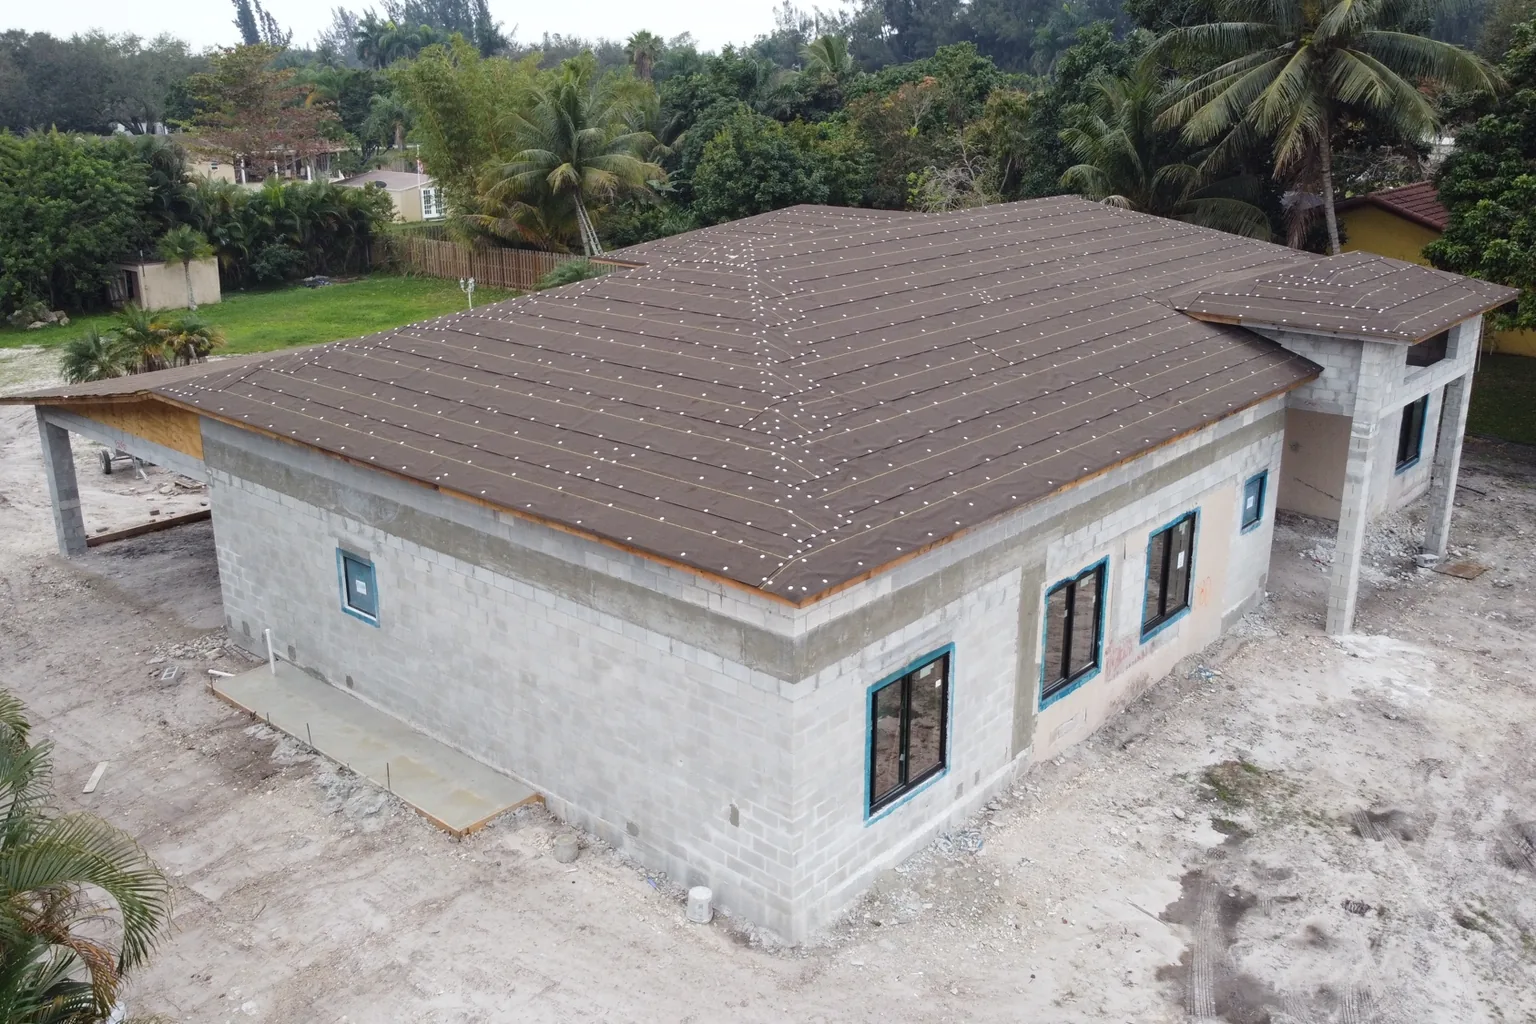
Aerial view of completed block walls with the roof deck on, ready for dry-in

Residential

Footings, slabs, and block work
Residential concrete work

Custom home block work

One house, slab to finished

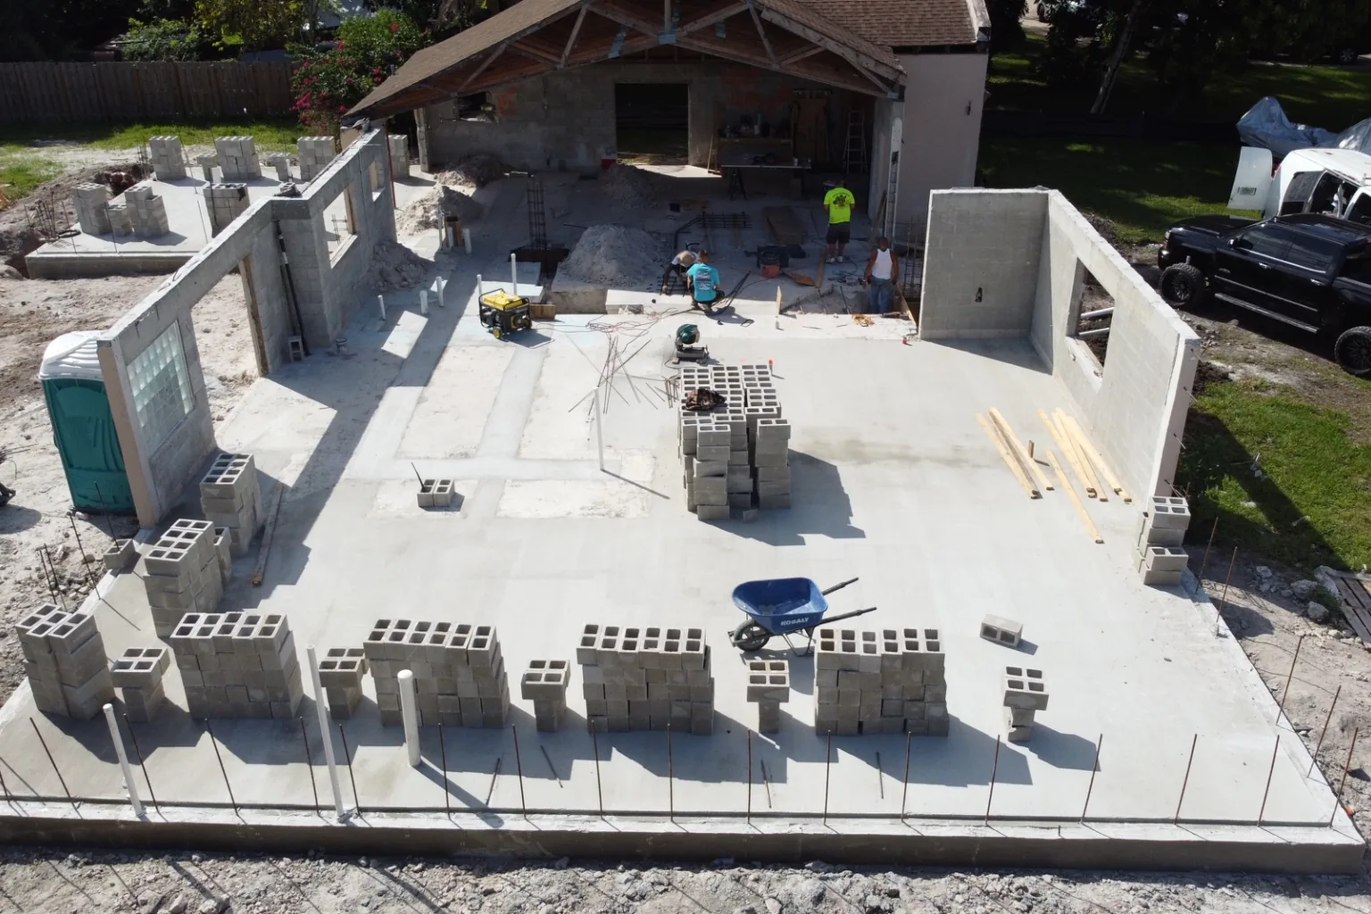
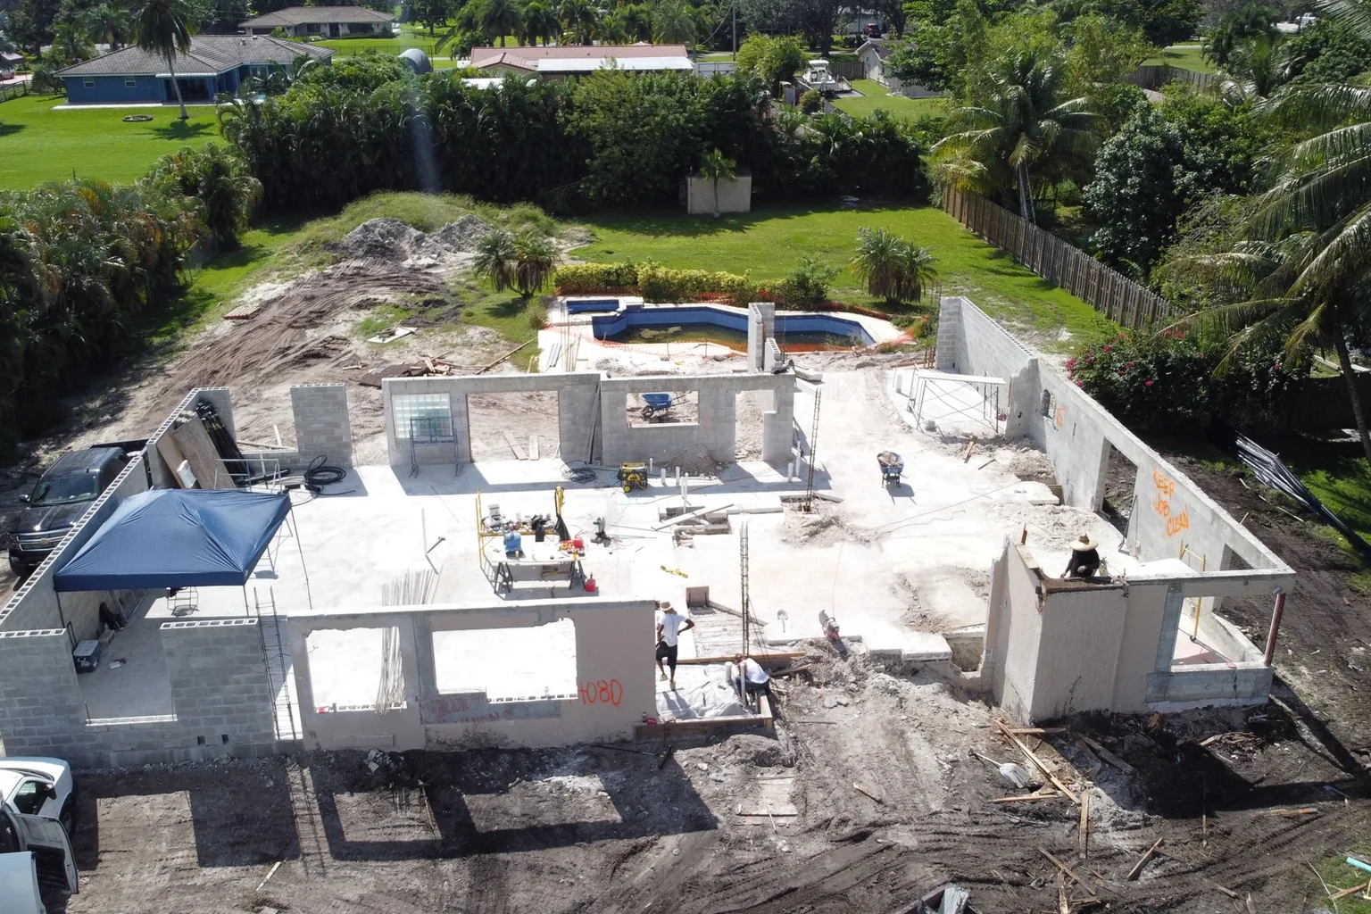
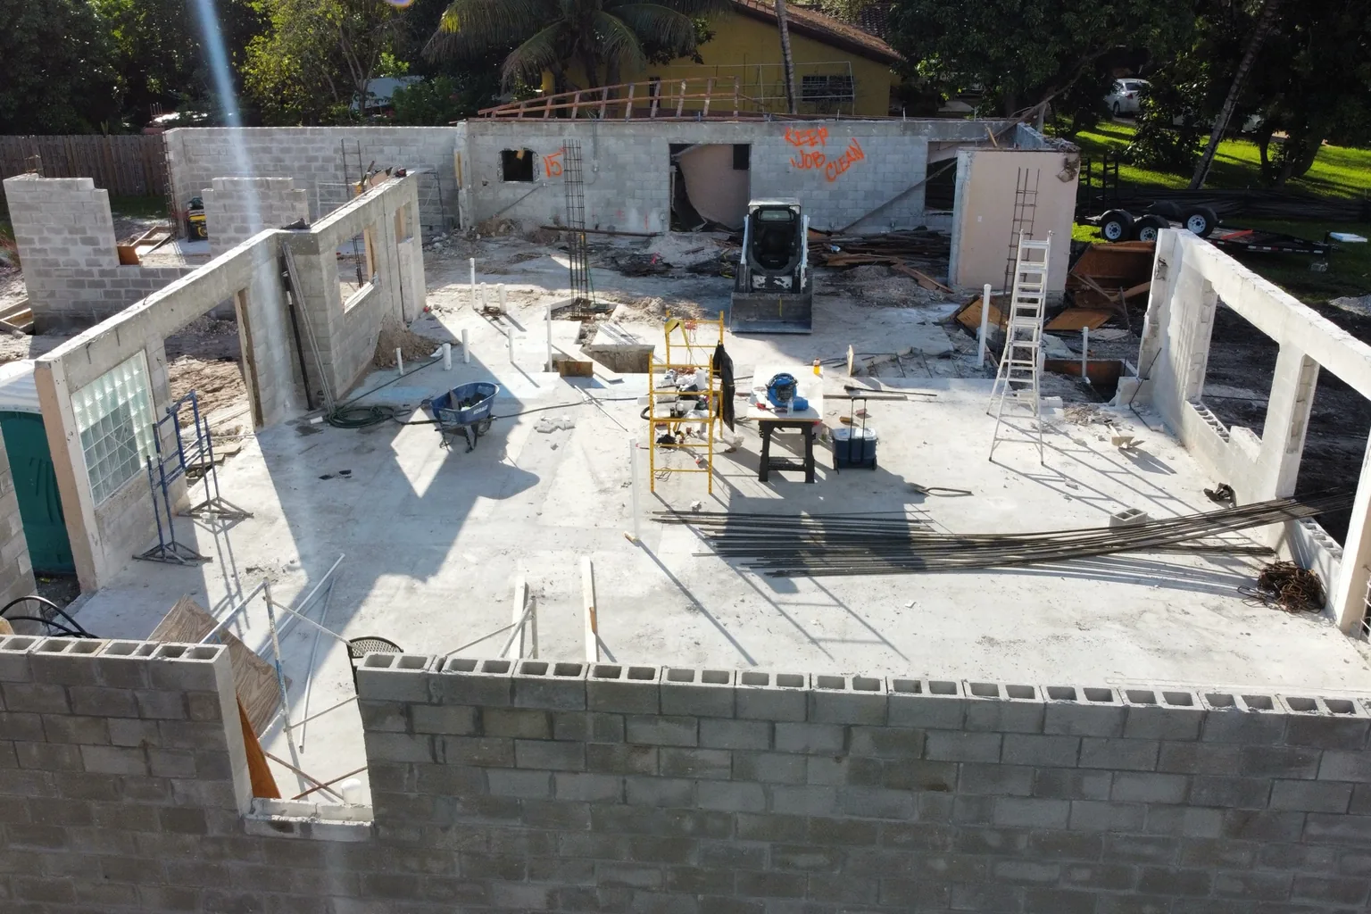
Six stages of the same custom home, in order. We poured the slab and laid every block you see; the builder took it from roof deck to finished. Every photo is our own job.
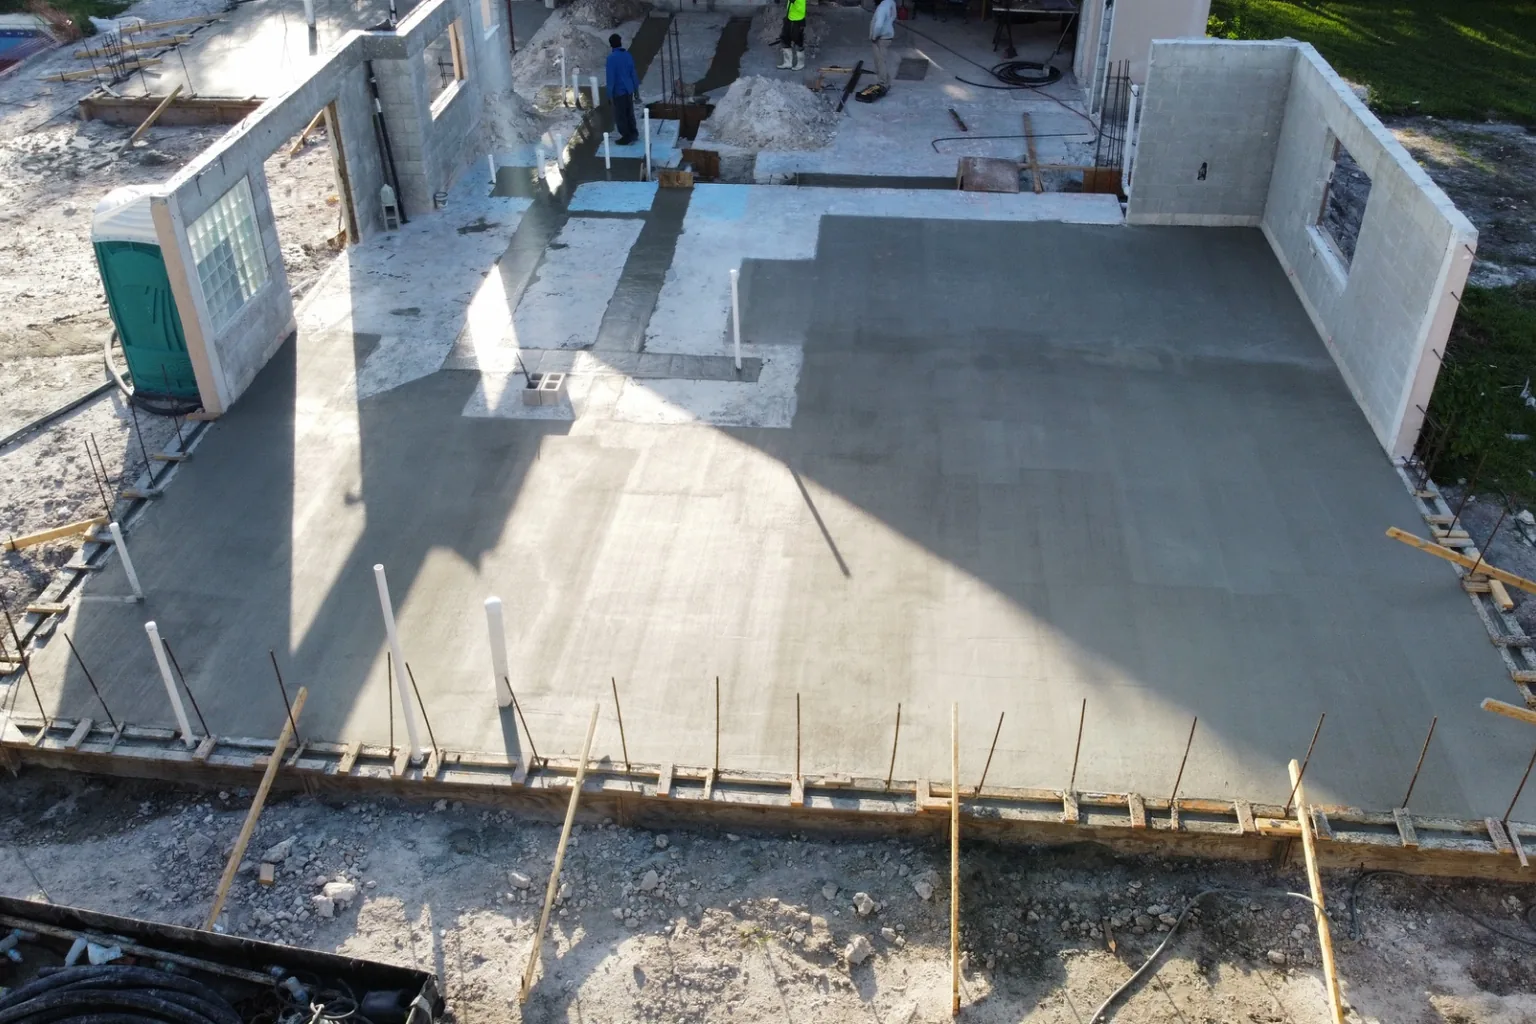
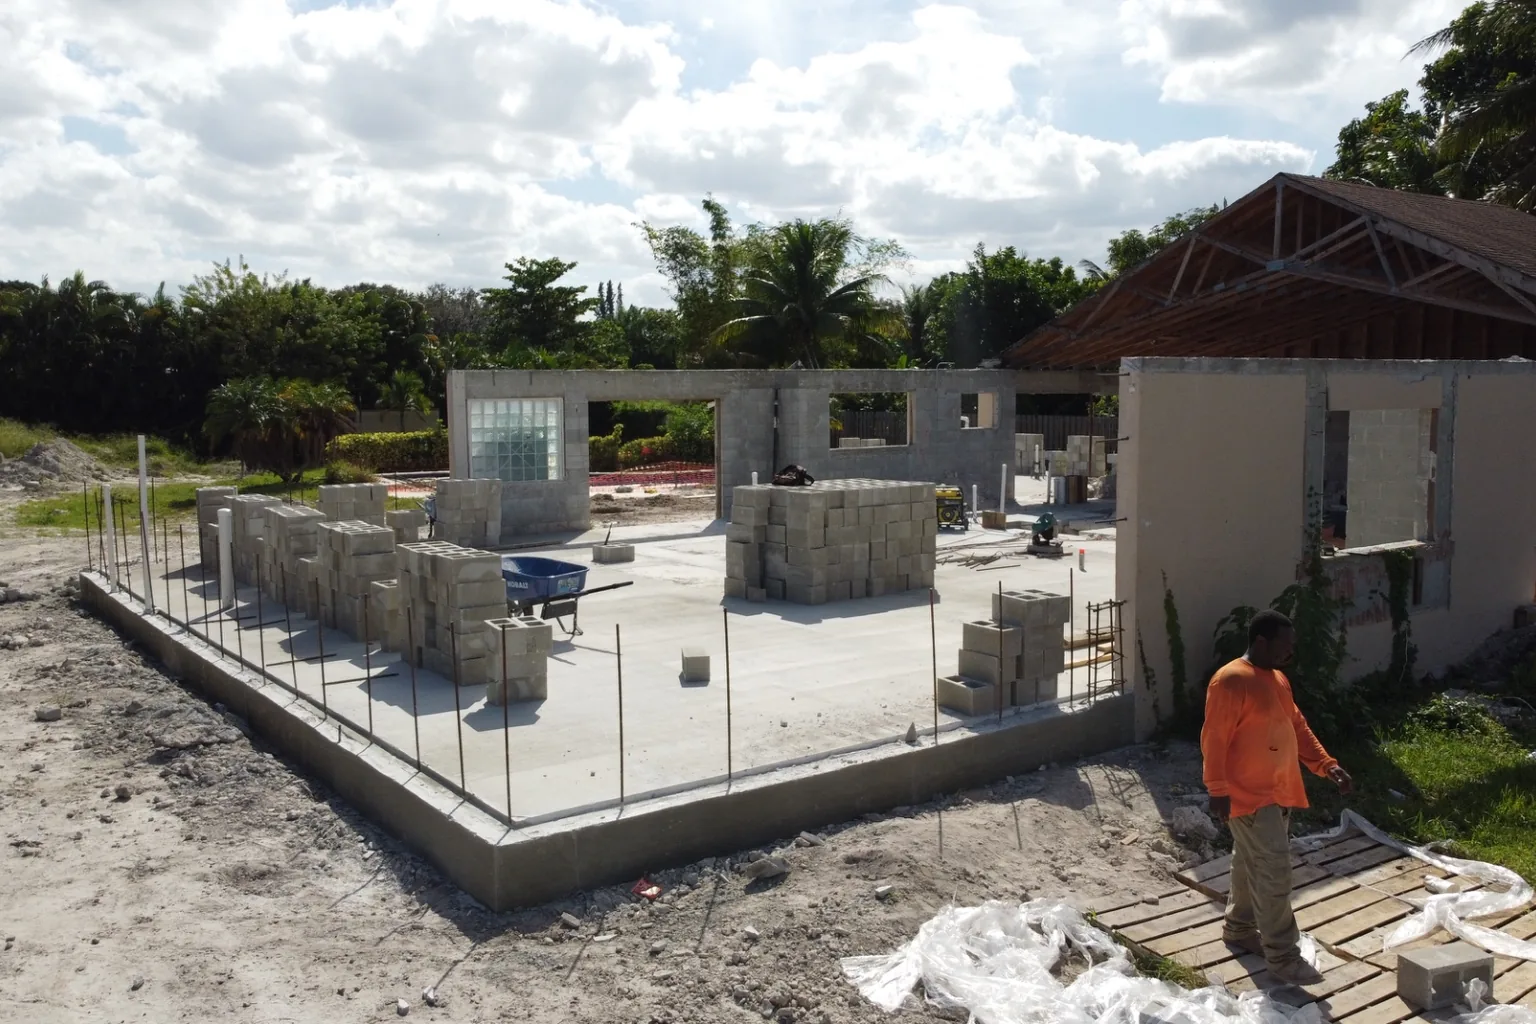
Aerial view of a house slab poured with the first block walls laid out
Slab down, walls laid out Interior slab poured and the first block walls standing, crew setting the next runs.
Block walls up to tie-beam height with rebar standing in filled cells
Walls to tie beam Block up to height with vertical steel standing in the cells, deck swept and staged for the beam pour.
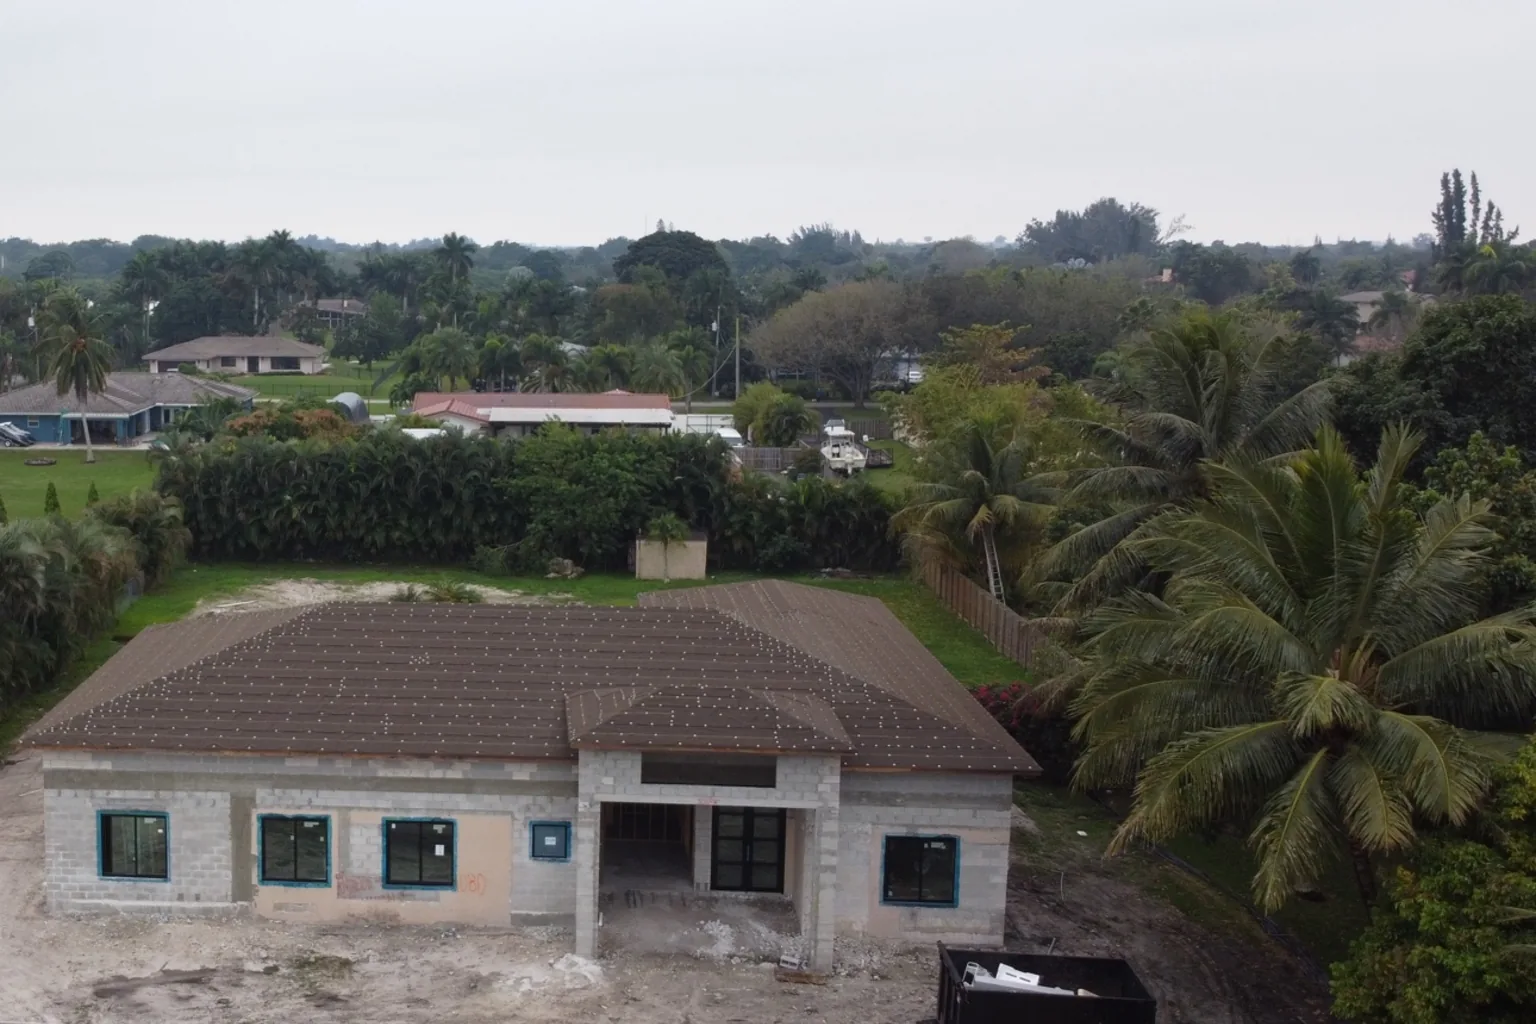
Completed block walls with the roof deck on, seen from the side
Closed in Walls topped out and the roof deck on, openings cut clean and square for windows and doors.
Front elevation of finished block walls with roof deck on
Front elevation Front wall and entry openings laid out to the drawings, block left clean for stucco.
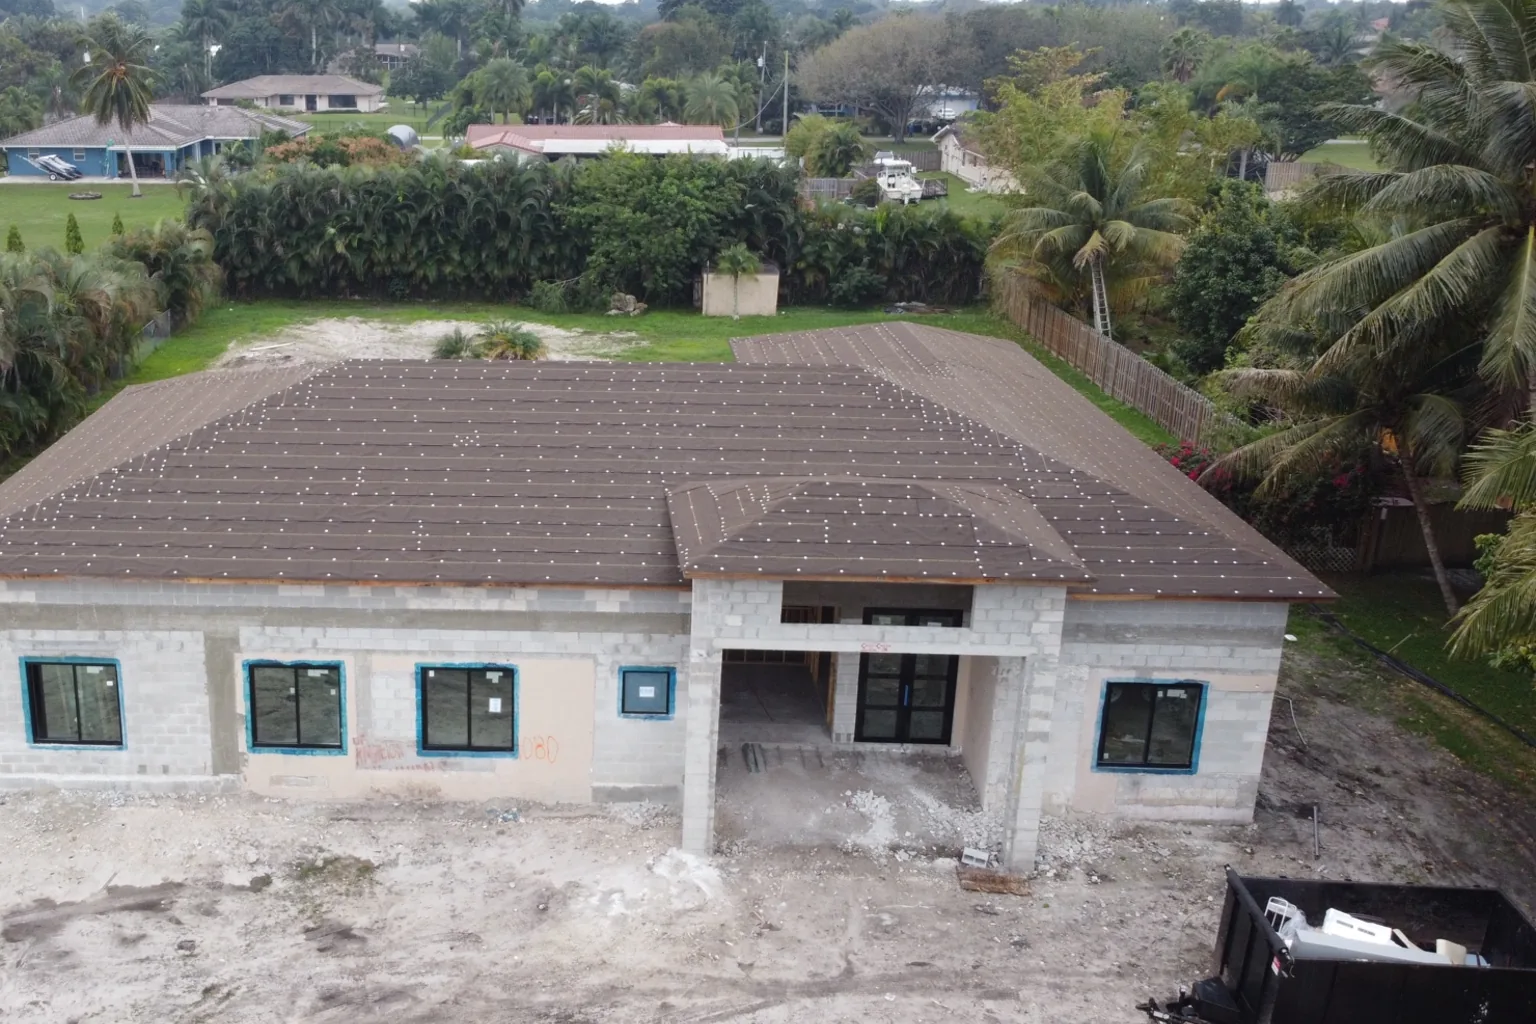
Side and rear of completed block walls with roof deck on
Turned over to the builder Block complete and the site left clear, ready for the next trades to start.
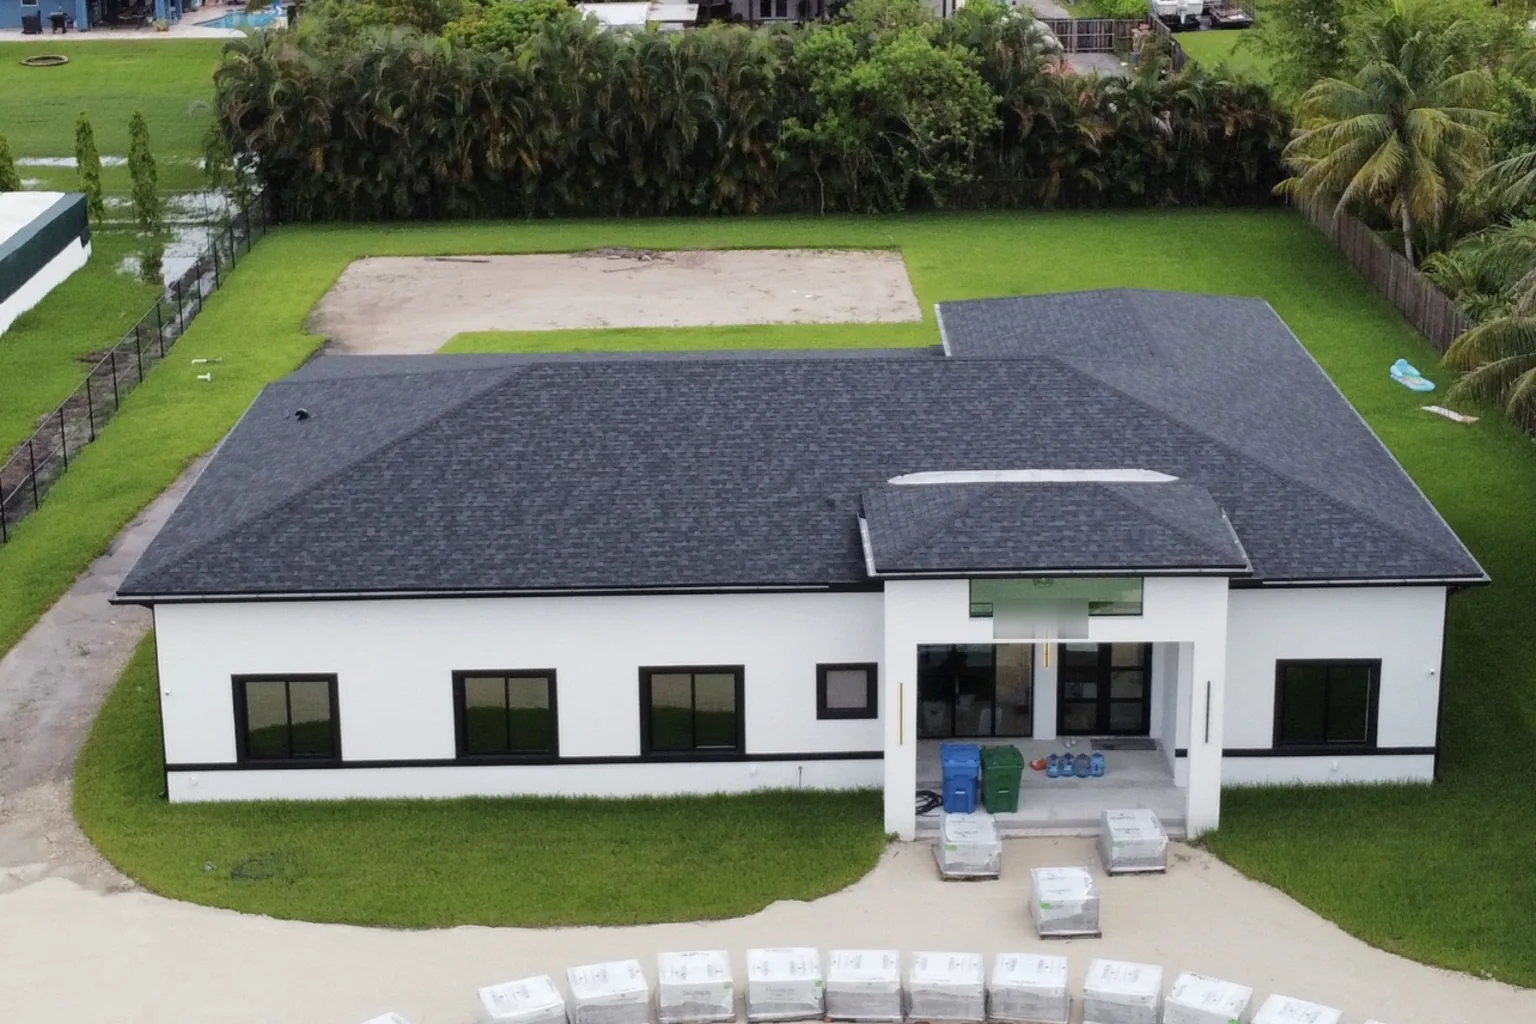
The same home finished, painted white with a new roof and sod
The same house, finished What it became once the builder finished it out. We poured the slab and laid the block; the finishes are theirs.

Commercial

Commercial block walls
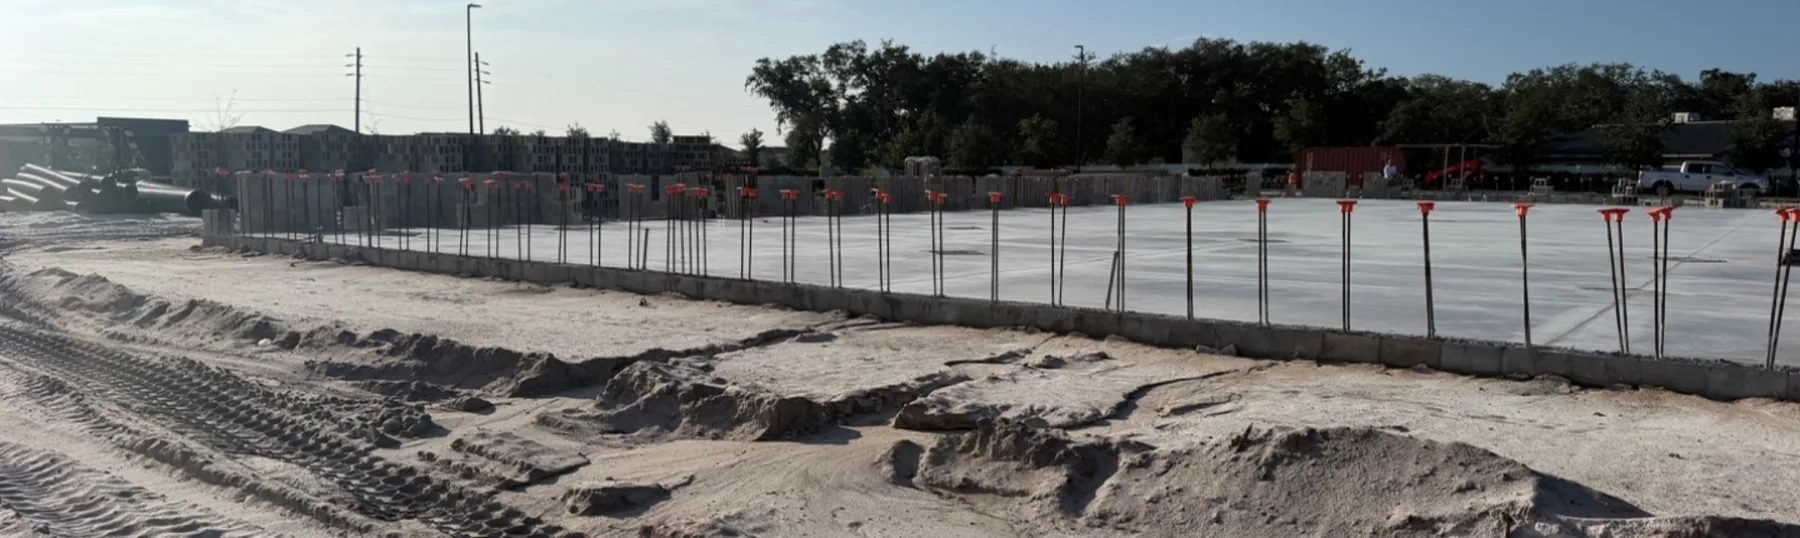
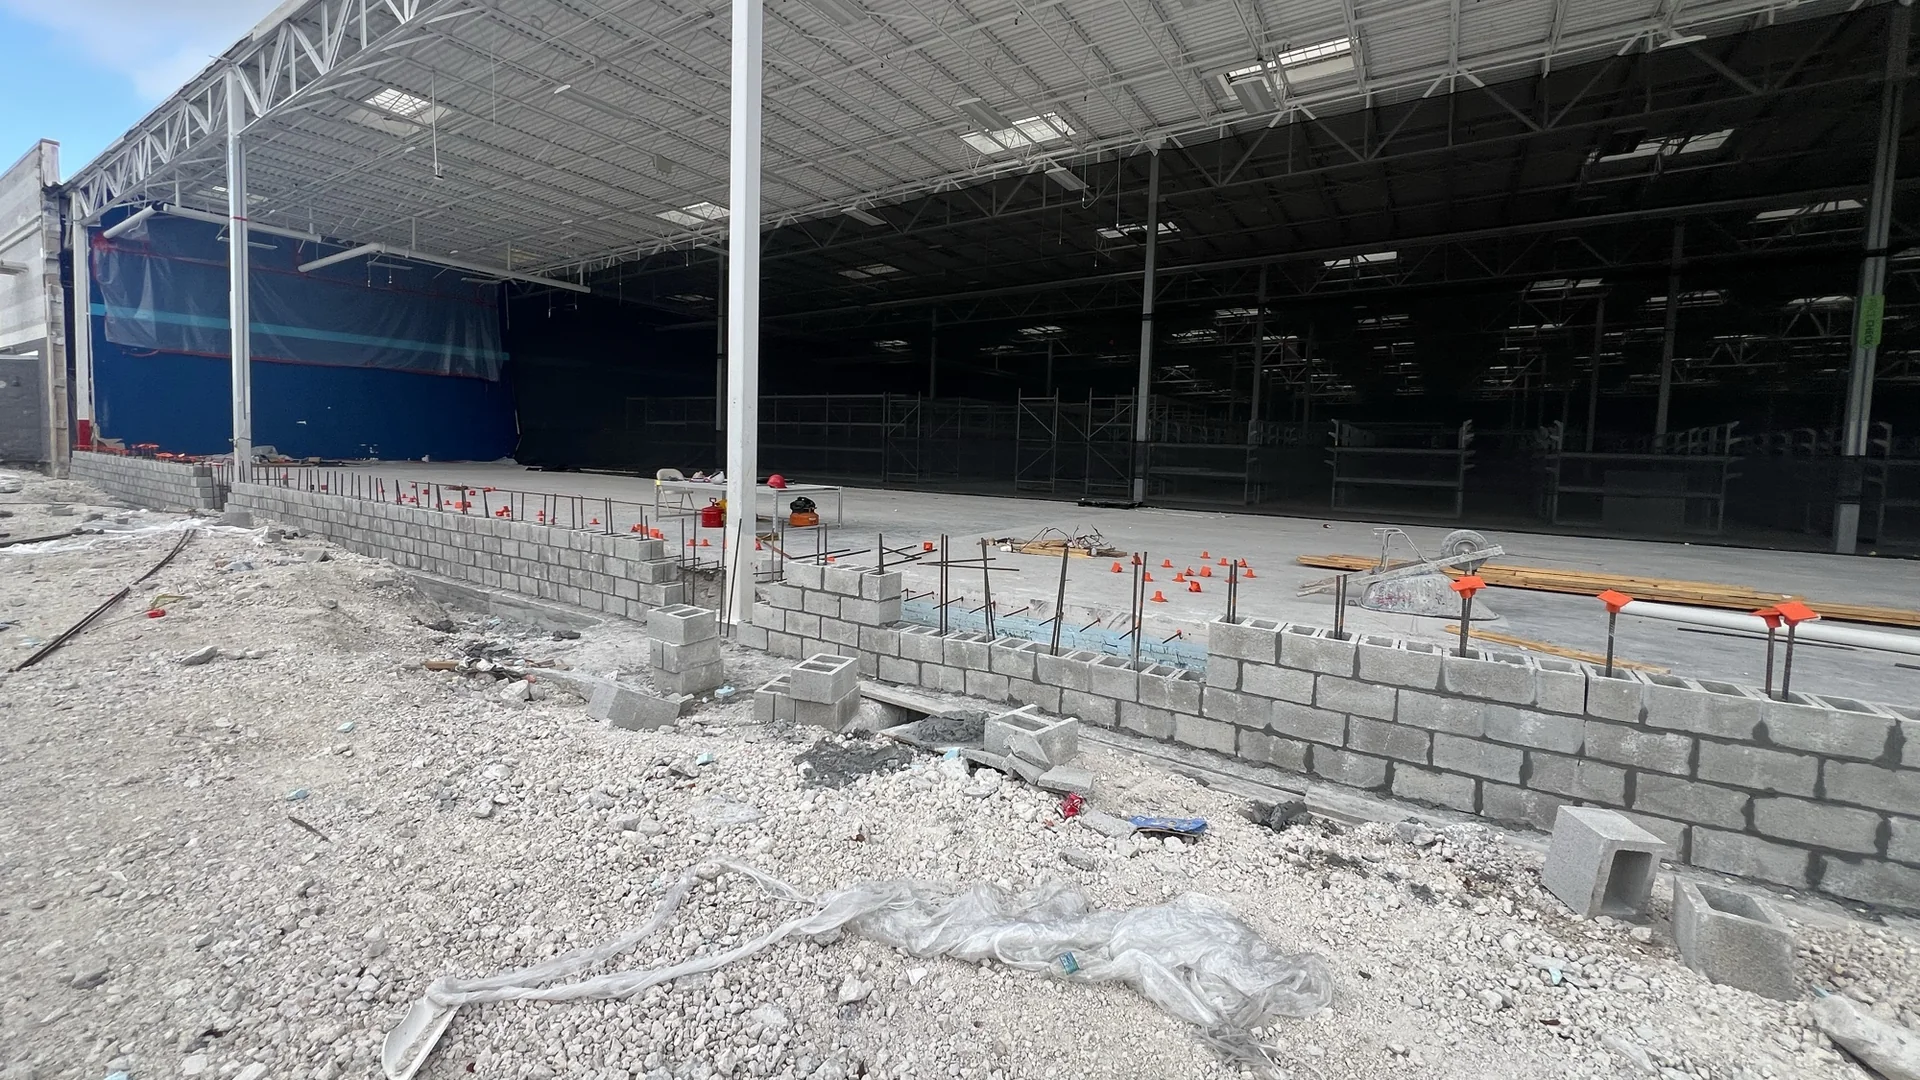
Poured slab on a commercial building pad with vertical reinforcing dowels standing along the full length of the perimeter, block staged in the background
Stage one — dowels standing, block staged Slab down and cured, vertical dowels set the length of the perimeter, block delivered and staged on the pad.
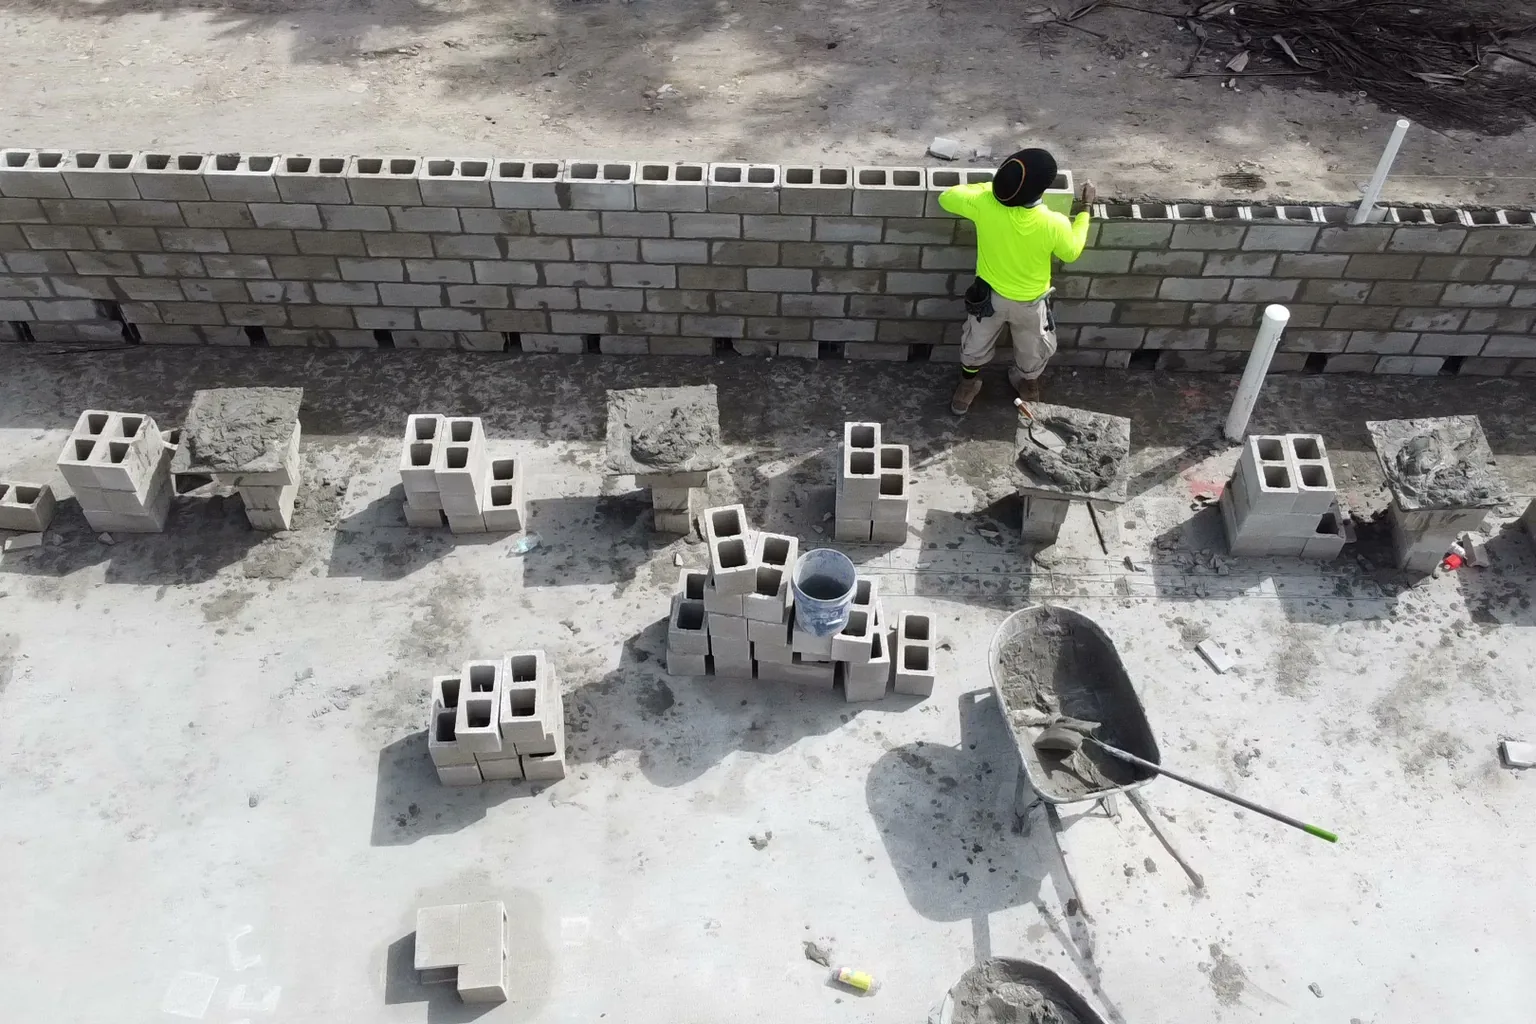
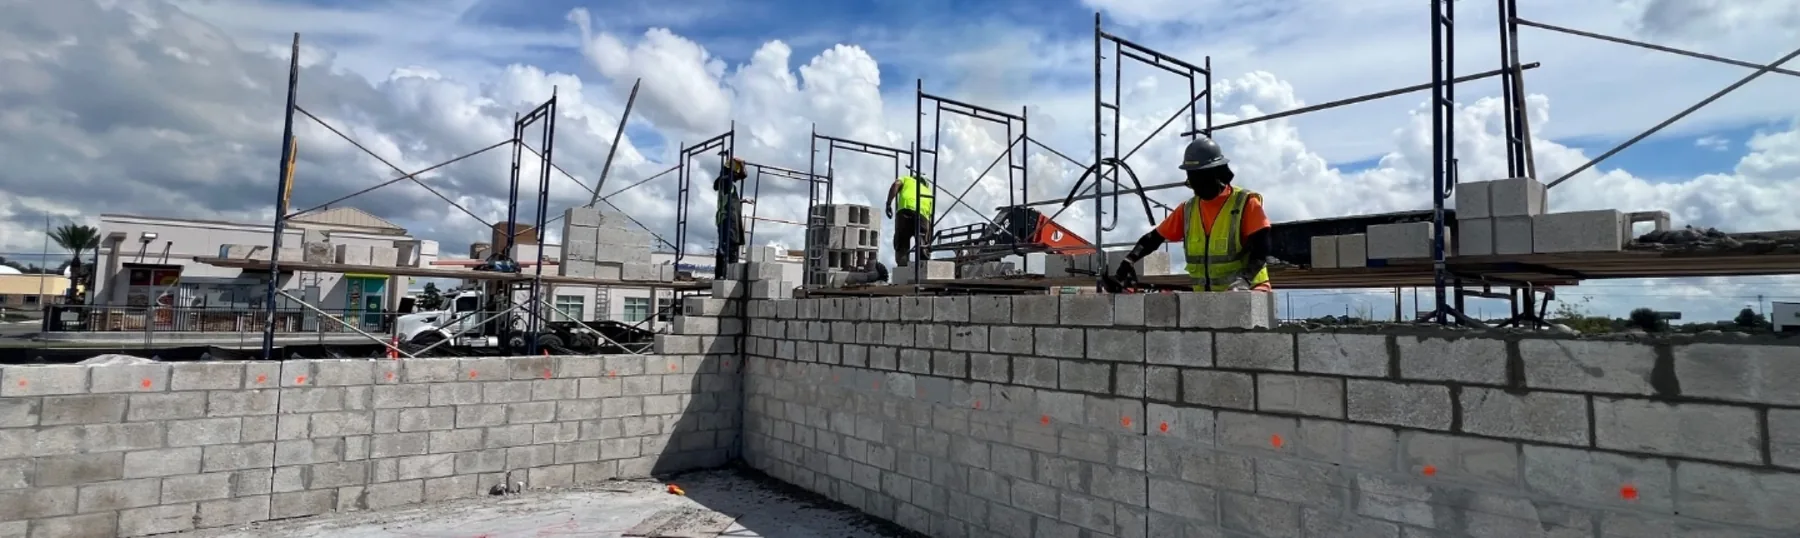
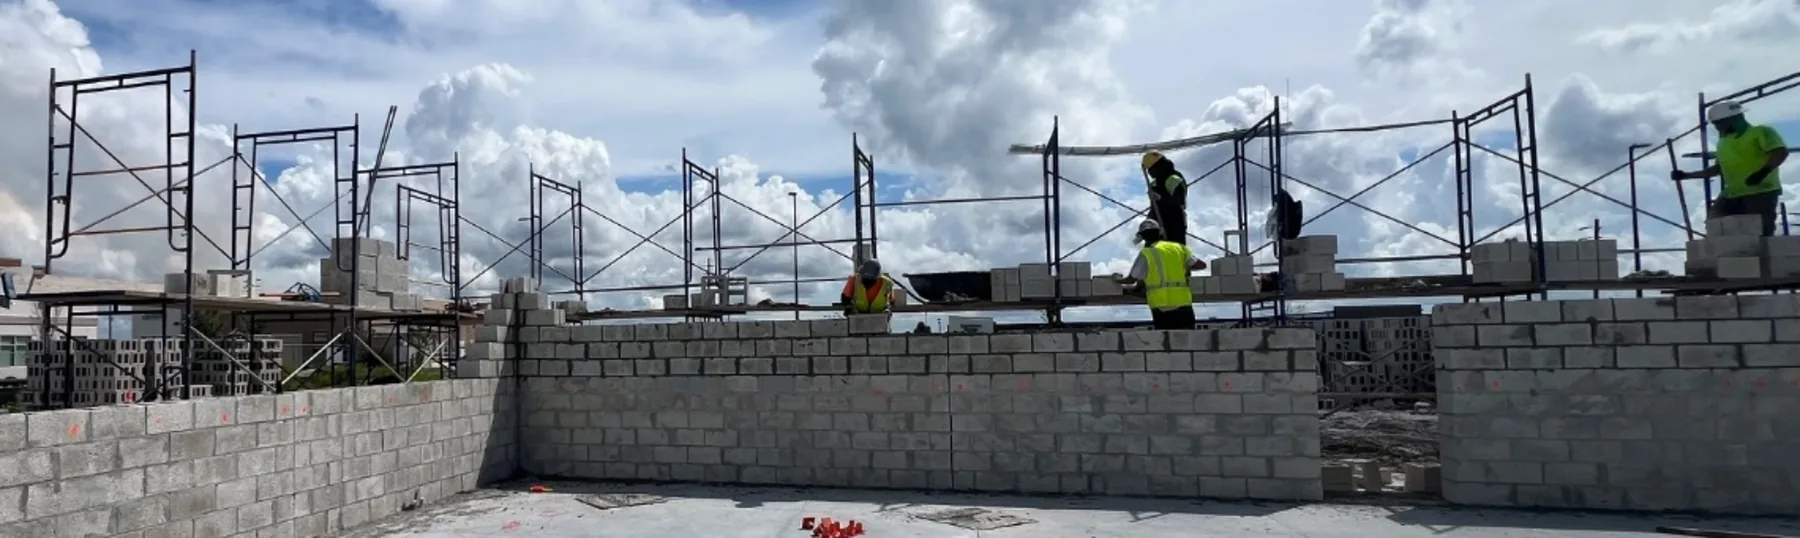
Masons in hard hats and high-visibility vests laying concrete block on a commercial wall at scaffold height, walls up around the finished slab
Stage two — walls up, same building Same building, walls run up to scaffold height on both legs of the corner, joints struck and cells left open for grout.
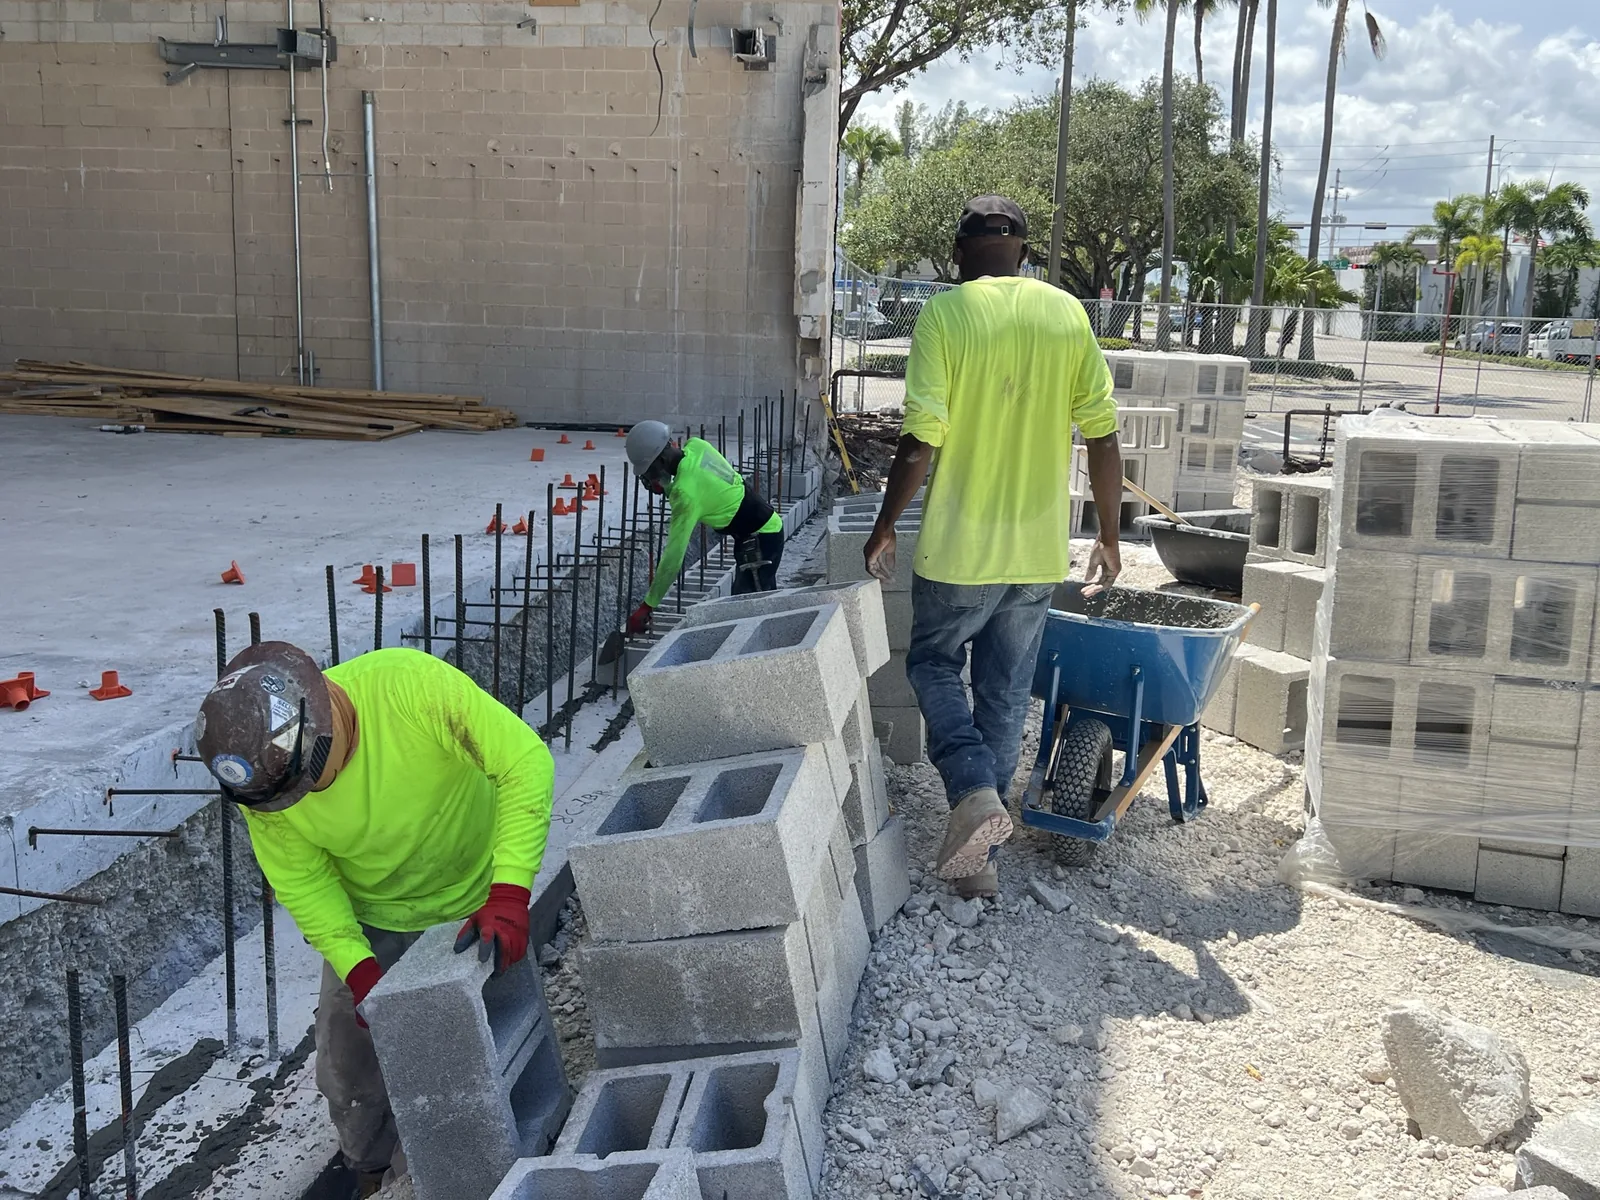
Setting block, same wall Block bedded in mortar and tapped to the line, vertical steel standing in the cells behind it.
Crew running the wall Scaffold set the length of the wall, block staged on the plank, several masons working the top course at once.
The same wall from the air Scaffold set end to end and block staged on every plank, down the full run of the wall.

Every photo on this page is from our own jobs. Job-specific references available on request.

Next step

Ready to price your masonry scope?

Send the plan set and we confirm quantities, then return a written estimate you can build a schedule around — anywhere in Florida.